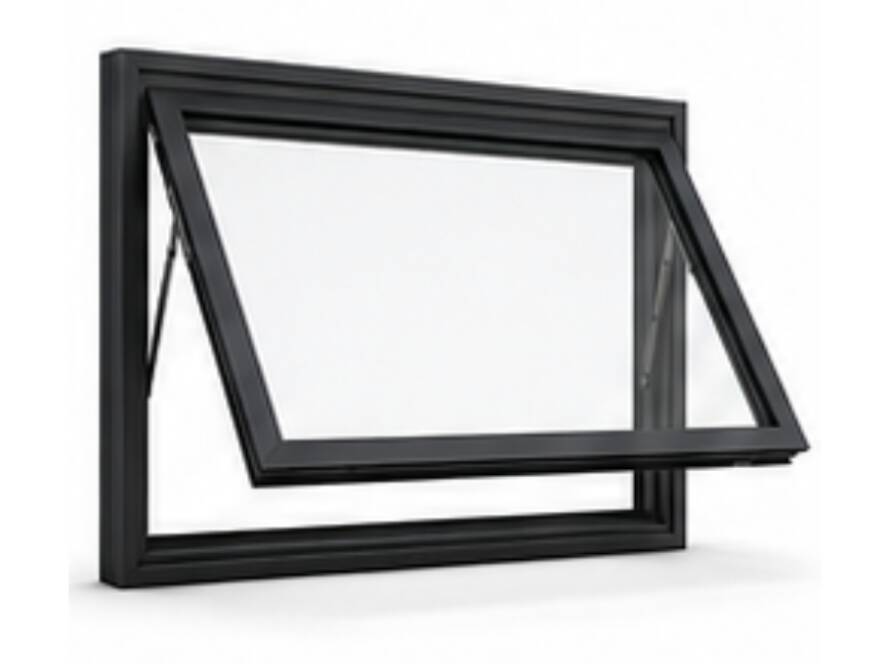
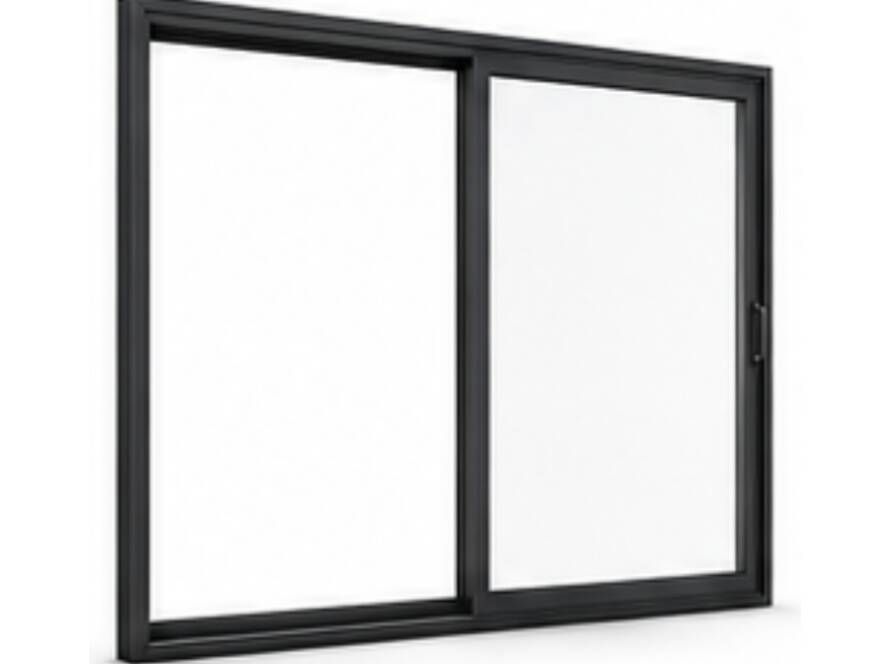
Choosing between hinged doors and sliding doors for an external opening comes down to clearance, how you use the room, and how hard the weather hits that wall. Both come in aluminium and both can be double glazed. The real differences are opening width, sealing, screens and cost.
Key Takeaways
- Hinged doors need swing clearance but open the full frame width. Sliding doors need none but open to roughly half the frame.
- Compression seals on hinged doors outperform the brush seals on sliding doors on exposed elevations.
- Sliding doors take screens on an outer track. Hinged doors need a separate screen door, so include it in the quote.
- Sliding doors are cheaper per metre for wide openings. Hinged doors are competitive for single and double openings.
- A low sill sliding door is the easier option for step-free access unless a flush threshold is designed in early.
Terminology Explained
A hinged door swings on hinges fixed to the jamb. A French door is a pair of hinged doors meeting without a centre post. A top hung door is the term Arch Windows uses for its hinged range, describing how the panel hangs from the frame within the Alspec system. All three describe a swinging panel and the same comparison applies.
A sliding door runs on rollers along a bottom track, usually with one fixed and one moving panel. Manufacturers such as Arch Aluminium Windows and Doors in Melbourne build both types to order in the same framing, so the choice is about the opening, not the material.
Space And Clearance
A hinged door needs an arc of clear floor equal to the leaf width, typically 800mm to 1000mm. Outward opening is common in Australia because it keeps the arc off the living room floor and stops weather on the outside face.
A sliding door takes no floor space when open, which is why it dominates in apartments. The trade-off is a fixed panel that permanently blocks half the frame.
Opening Width And Ventilation
An 1800mm sliding door gives a clear opening of about 850mm once frame and interlock are counted. An 1800mm French door opens the full width. For moving furniture or opening a room to the garden, the hinged door wins at the same frame size.
For ventilation, a sliding door can be cracked open 50mm on a keyed restrictor, while a hinged door is fully open or held on a stay. The hinged door moves more air, the sliding door is easier to control.
Weather Sealing And Thermal Performance
A hinged door latches against a compression seal on all four sides, which is why it typically posts better water and air infiltration results under AS 2047. A sliding door relies on brush pile seals plus a drained track with weep holes. Well made sliding doors are fine in most suburbs, but on a south-west elevation facing the weather a hinged door is the safer specification.
Thermally, glass and frame matter more than door type. A thermally broken frame with double glazing beats a standard frame with 6.38mm laminated glass in either configuration. Check the WERS rating for the whole assembly, and in a bushfire zone confirm the door is rated for your BAL level.
Security And Locking
Hinged doors take a mortice deadlock or a multi-point lock with fixed pin hinges so the leaf cannot be lifted. Sliding doors use a hook lock, usually with a patio bolt and anti-lift blocks in the head. A hinged door with a three-point lock is the harder target, though insurers accept either with keyed locks and glass to AS 1288. Arch’s top hung hinged door range is built on the same Alspec framing as its sliding doors, so hardware and pricing compare directly.
Screens And Cost
Sliding doors were made for screens: a flyscreen or stainless mesh security screen runs on the outer track for little extra. Hinged doors need a hinged screen door on its own frame, or a retractable pleated screen. A hinged door without a screen stays shut in summer.
As an indicative Australian guide, a two-panel aluminium sliding door from 1800mm to 2400mm wide runs $1,500 to $4,000 supplied, or $5,000 plus with double glazing and a thermally broken frame. A single hinged door starts around $1,200 to $2,500 and a French pair from $2,500 to $6,000. Installation adds roughly $500 to $1,500 per opening. Above 2400mm, sliding and stacker doors get cheaper per metre while hinged doors need extra leaves and locks.
Accessibility And Thresholds
A standard sliding door sill sits 20mm to 40mm above the floor, and low sill options bring it close to level. Hinged doors seal the bottom edge with a raised weather bar, a trip point for wheelchairs and walkers. Flush thresholds exist but must be designed in at slab stage.
Best Choice By Room
- Living room to deck: sliding for space, hinged if the wall cops the weather.
- Kitchen to alfresco: sliding, so the door never collides with stools.
- Bedroom to courtyard: hinged, for the tighter seal, quieter closure and full opening.
- Side access: single hinged door, the cheapest secure exit.
- Apartment balcony: sliding, floor space and screens decide it.
For a wide glazed wall, price a hinged pair against a custom aluminium sliding door at the same frame size, since the gap narrows once screens and hardware are added.
Quick Comparison Table
| Factor | Hinged Doors | Sliding Doors |
|---|---|---|
| Floor space needed | Swing arc equal to leaf width | None |
| Clear opening | Full frame width | About half of frame width |
| Weather sealing | Compression seals | Brush seals and drained track |
| Security | Multi-point lock, fixed pin hinges | Hook lock, patio bolt, anti-lift blocks |
| Screens | Separate hinged or retractable screen | Sliding screen on outer track |
| Ventilation control | Open or on a stay | Adjustable with restrictor |
| Accessibility | Raised weather bar unless flush designed | Low sill options common |
| Indicative cost | Single from $1,200, pair from $2,500 | Two-panel from $1,500 |
FAQ
Are hinged doors more secure than sliding doors?
Usually, because a multi-point lock bolts into the frame at several heights and the hinges use fixed pins. A sliding door with a quality hook lock, patio bolt and anti-lift blocks is still secure enough for most homes.
Which door seals better against wind and rain?
Hinged doors in most cases. The compression seal is squeezed shut when latched, while a sliding door depends on brush seals and a drained track. On sheltered elevations the difference is minor.
Can I put a flyscreen on a hinged door?
Yes, with a separate hinged screen door or a retractable pleated screen. French door pairs need a centre mullion or a double retractable unit, so include it in the quote.
What is the difference between a hinged door and a top hung door?
They are the same thing. Top hung is the name Arch Windows uses for its hinged range, and a French door is two hinged leaves meeting in the middle.
Conclusion
Choose a hinged door for a full clear opening or a tight seal on an exposed wall. Choose a sliding door when floor space, screens or a level threshold matter more. Then have both priced on the same opening through Arch Windows’ free quote request.