A sliding door is usually the biggest piece of glass in the house and the one you open most. Choosing well means getting the configuration, glazing, frame and sill right for your opening and climate, not just picking a colour.
Key Takeaways
- Configuration first: 2, 3 and 4 panel layouts open 33% to 66% of the width, stackers open more.
- Double glazing with a Uw around 2.0 to 3.5 W/m²K suits Melbourne winters and hot northerlies far better than single glazing.
- A thermally broken frame stops the aluminium itself conducting cold and causing condensation.
- Sill type decides drainage and step height: flush sills look best but need careful detailing.
- Indicatively, a custom aluminium sliding door installed runs from about $2,500 to $15,000 depending on size and glazing.
Start With the Opening
Measure the structural opening, not the old frame. Note width, height, what the door faces and whether inside and outside floors finish level. These facts drive every other choice.
A custom manufacturer such as Arch Aluminium Windows and Doors in Melbourne builds to your opening rather than asking you to frame around a stock size, which matters in renovations where openings are rarely square.
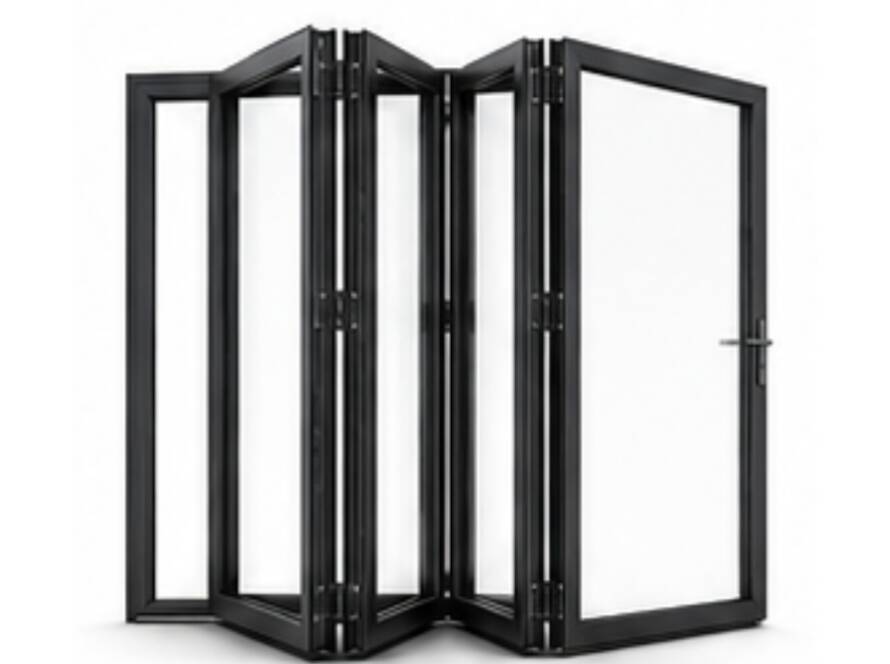
Decide how much of the opening should disappear. A two panel door only ever clears half the width; if you want the whole wall open, you are shopping for a stacker or multi-track system.
Configurations and Panel Layouts
- Two panel (one fixed, one sliding): opens 50%. The workhorse for openings up to about 3 metres.
- Three panel (two fixed, one sliding, or two sliding one way): opens 33% to 66%. Suits 3 to 4.5 metre openings.
- Four panel (fixed outers, sliding centres): opens 50% as one central gap. Suits symmetrical 4 to 6 metre openings.
- Multi-track stacker (three or more panels on separate tracks): opens 66% to 75% or more. Best for big alfresco openings.
Sizes and Opening Widths
Standard residential heights are 2100 mm and 2400 mm, with taller doors on architectural systems. Panel widths typically run 900 to 1500 mm. A double glazed panel of 1200 by 2400 mm weighs well over 100 kg, so ask whether the rollers are rated for it and whether the door is tested to AS 2047.
Glazing and Thermal Performance
Single glazing in 4 to 12.4 mm is fine for a sheltered or unconditioned space. For a living area you heat and cool, double glazing pays for itself in comfort as much as bills.
Compare whole-of-door U-values (Uw), not glass alone. A single glazed aluminium door often sits near 6.0 W/m²K, while a thermally broken double glazed door can reach 2.0 to 3.5. Solar heat gain (SHGC) matters too: lower on a west facing door to cut afternoon heat, higher on a north facing door for winter warmth.
Ask for a WERS rating so products compare properly. Doors are human-impact areas under AS 1288, so toughened or laminated glass is mandatory, and laminated also cuts noise near a main road or train line.
Frames and Thermal Breaks
Aluminium is strong, slim and low maintenance, but conducts heat readily. A thermally broken frame has a polyamide strip separating the inner and outer aluminium, which prevents the wet, frosty frames common on Melbourne winter mornings.
Residential systems around 100 mm deep handle standard doors, while heavier architectural systems carry taller panels and higher wind ratings. Arch builds its aluminium sliding doors on Alspec systems, with thermally broken options for homes chasing higher NatHERS star ratings under the NCC energy provisions.
Tracks, Sills and Drainage
- Standard raised sill: simplest and most weatherproof, with a small step.
- Sub-sill: a tray under the frame that catches water and drains it outwards. Recommended for exposed openings.
- Flush or recessed sill: the track finishes level with the floor. Excellent for accessibility and indoor-outdoor flow, but it relies on external drainage and a covered opening.
Whichever you choose, check the drainage path: water entering the track must leave through weep holes, and the outside finish must sit below the sill. Skipping the sub-sill on an exposed door is a common cause of leaks.
Screens, Locks and Security
Most sliding doors take a flyscreen on an outer track. If you want a security screen, decide before ordering so the frame has the right track; stainless mesh screens tested to AS 5039 are the benchmark.
On the door itself, look for a multi-point lock with hooks at more than one height, an anti-lift block so the panel cannot be levered off its track, and interlocking stiles where the panels meet.
Colour and Finish
Powdercoat is the standard finish, in Dulux and Interpon colours from Monument to Surfmist and woodgrain effects. Dark colours absorb more heat, another argument for a thermal break on a west facing door. Near the coast, specify marine-grade powdercoat and wash frames regularly to keep the warranty valid.
Budget Ranges
- Two panel, single glazed, standard finish: roughly $2,500 to $4,500 installed.
- Two or three panel, double glazed: roughly $4,500 to $8,000.
- Large multi-track stacker, double glazed, thermally broken: $8,000 to $15,000 or more.
Demolition, structural work and a flush sill rebate add to the figure. If width is the goal, compare a four panel slider against a stacker door system on both price and clear opening.
Common Mistakes
- Single glazing a heated living area to save money, then paying for it every winter.
- Ordering a flush sill without a covered opening or proper external drainage.
- Forgetting the security screen and finding there is no track for it.
- Ignoring panel weight and ending up with a door that drags.
- Overlooking BAL requirements in outer Melbourne, where BAL 29 or BAL 40 doors need specific glass and screens.
FAQ
Is double glazing worth it on a sliding door in Melbourne?
Yes, for any room you heat or cool. Double glazing with a thermal break roughly halves the heat loss of single glazing and cuts condensation.
What is the difference between a sliding door and a stacker door?
A conventional sliding door has one or two moving panels on a single track and opens about half the width. A stacker has several panels on separate tracks that stack behind one another, opening two-thirds or more.
How wide can an aluminium sliding door be?
Two panel doors go to around 3 metres, while multi-track stackers can span 6 metres or more. Individual panel weight, not overall width, is the usual limit.
Do I need a sub-sill?
For any door exposed to rain and wind, a sub-sill is cheap insurance against leaks. Under a wide roof or verandah, a standard or flush sill with good drainage is often enough.
Can sliding doors be used in bushfire zones?
Yes, but the door must be specified for the site’s BAL rating. That usually means toughened glass, metal screens and specific seals for BAL 29 and above, so tell your supplier early.
Conclusion
Choosing a sliding door comes down to the opening, the panel layout, the glazing and the sill. Get those right and the rest is finish and hardware. If you are weighing up options for a Melbourne home, request a free quote and have the sizes and specifications checked against your actual opening.