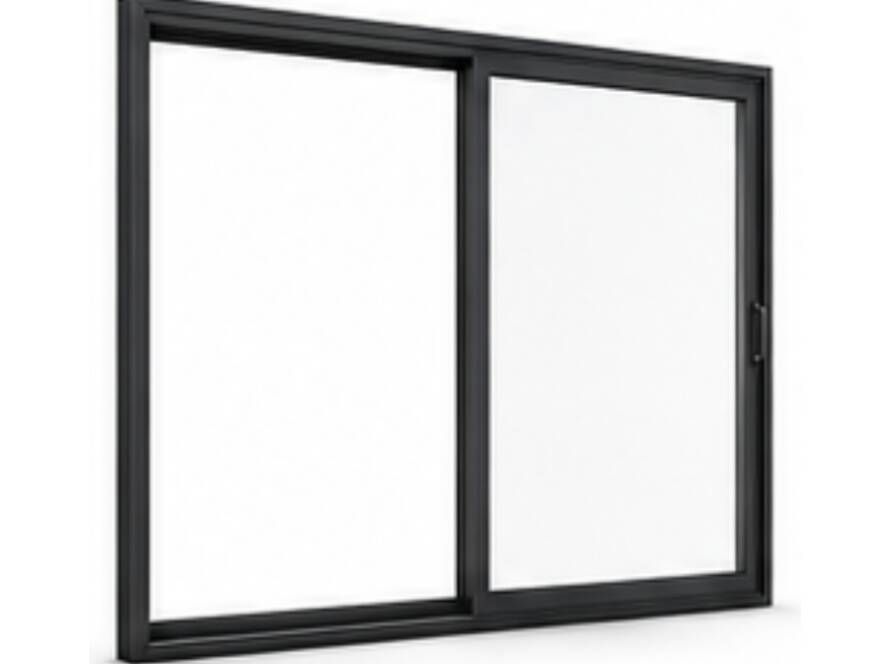
Corner opening doors let two glazed walls slide or fold away from a corner with no post left standing, so a living room and a deck become one space. They are striking, and often misunderstood. Here is how the corner works, how to choose sliding or bifold, and what structure, sealing and cost involve.
Key Takeaways
- A corner opening door has no fixed post: the two door runs meet at a stile that locks together and travels with the panels.
- The corner load is carried by a cantilevered or braced beam above, which nearly always needs an engineer’s design.
- Sliding corners suit large, heavy panels and clean sightlines; bifold corners give the widest clear opening.
- Weather performance depends on the meeting stile seal, sill drainage and how exposed the corner is.
- Structure and hardware, not glass, are the main reason a corner costs more than two standard doors.
What Corner Opening Doors Are
A standard door has a frame on all four sides. A corner opening door removes the vertical frame member where two walls meet, so when the panels are open there is nothing at the corner but air. The leading panel on each run carries a meeting stile, and the two stiles lock into each other to close the corner. Unlocked, each run slides or folds back along its own wall.
Because the roof and any upper floor still need support above the opening, the corner is a structural problem first and a joinery problem second. This is why an experienced manufacturer such as Arch Aluminium Windows and Doors will ask about the beam before talking about colours.
Sliding Versus Bifold Corners
Sliding Corner Doors
Sliding corner systems run on bottom rollers or a top-hung track. Panels can be large, commonly 1200 mm to 1500 mm wide and up to around 2700 mm high, with fewer vertical lines across the glass. Panels stack behind each other or into a pocket, and the rigid meeting stile helps the corner seal firmly under wind.
Bifold Corner Doors
Bifold corners fold concertina-style and park against the wall, so almost the whole run becomes clear opening. Panels are narrower, typically 700 mm to 1000 mm, which means more frame lines when closed. Arch’s corner opening doors are built on Alspec systems that support both approaches.
If you will open the corner most days, bifold gives more clear width. If the doors spend most of the year closed, a slider gives bigger glass and better sealing.
Structural Requirements
Removing the corner post means the two beams above the openings lose their support where they meet. The usual solutions are:
- A cantilevered steel beam that projects past the last support to carry the corner.
- A moment-connected steel frame where the two beams are welded or bolted into a rigid L.
- A roof design that moves the load away from the corner entirely.
In every case a structural engineer needs to size the members and set deflection limits. Top-hung bifolds in particular will bind if the head sags more than a few millimetres, so ask the engineer to design to the door manufacturer’s deflection limit, not just the code minimum. The lintel must be level and the sill solid, with fall to the outside.
Weather Sealing And Performance
A corner is the most exposed point of any glazed wall. Three details decide whether it stays dry:
- The meeting stile seal: interlocking aluminium sections with continuous pile or bulb seals, compressed when the doors lock.
- The sill: a rebated sill with drainage channels sheds water on a flush threshold, while a raised sill gives the best water rating.
- Exposure: a corner under a deep eave or verandah performs far better than one open to the prevailing south-westerly.
Quality Australian systems are tested to AS 2047 for water, air and wind load. In Melbourne, thermally broken frames with double glazing are worth specifying because the glass area is large and faces two directions. In BAL-rated bushfire zones the glass and screens must also meet AS 3959.
Sizes, Limits And Screens
Limits vary by system, but common residential figures are panel heights up to about 2700 mm on sliders and 3000 mm on bifolds, with runs of 6 to 8 metres per side before hardware and beam sizes climb sharply.
Screening a corner is harder than screening a straight door because there is no post for the screen to close against. Options include retractable pleated screens that meet at the corner on a magnetic strip, or a removable screen post fitted for summer.
What Drives The Cost
As an indicative guide, corner door packages in Australia commonly start in the low tens of thousands and rise with size, glazing and structure. The main drivers are:
- Structural steel and engineering for the corner.
- Panel count and size, and whether glass is double glazed or laminated.
- Hardware: heavy-duty rollers, multi-point locks and corner meeting stiles.
- Sill type, integrated screens and thermal break.
The doors are often less than half the total, so get the steel price early.
Design Use Cases
Corner doors work best where the outdoor space wraps the corner: a north-east alfresco that catches morning sun, a pool deck, or a courtyard where the corner doubles usable width. Where only one side needs to open fully, a fixed glazed return paired with a single run of bi-fold doors gives most of the effect at lower cost.
Questions For Your Builder
- Who is designing the corner beam, and to what deflection limit?
- Is the sill recessed, flush or raised, and how does it drain?
- Which system is specified, and what is its AS 2047 rating?
- Where do the panels park when open, and will that block a wall or path?
- How will the corner be screened, and is the track allowed for?
FAQ
Do corner opening doors need a corner post?
No, that is the point of the system. The corner is closed by two meeting stiles that lock together, and the load is carried by an engineered beam above the opening rather than a post.
Can corner doors be double glazed?
Yes. Most quality aluminium corner systems accept double glazed units, and thermally broken frames are available on the thermal range. Heavier glass reduces maximum panel width, so confirm sizes with the manufacturer.
Are sliding or bifold corner doors better for weather?
Sliding corners generally seal more firmly because the panels are heavier and the meeting stile is more rigid. Bifolds seal well when fitted correctly, but they rely on the head staying straight, so the structure matters more.
Can you fit a flyscreen to a corner opening door?
Yes, with retractable pleated screens that meet at the corner or a removable screen post. Plan screens during design so the head and sill tracks are allowed for.
Conclusion
A corner opening door is worth doing well or not at all. Get the engineer and the door manufacturer talking early, choose sliding or bifold on how you will live with it, and settle the sill, glazing and screens before the frame goes up. If you are planning one in Melbourne, request a free quote and Arch can size the system to your opening.